


06
JulIf you're planning a new modular kitchen design, chances are you've landed on one big layout decision: should your kitchen have an island or a peninsula? Both look similar in photos. Both promise extra counter space, extra storage, and a spot for someone to sit while you cook. But the kitchen island vs peninsula question isn't just about looks. It comes down to how much floor space you actually have, how your kitchen connects to the rest of your home, and what you want that extra structure to do for you every single day.
At Urban Design Co., we design modular kitchens across Gurgaon, from compact apartment kitchens to larger independent floors and villas, and this is one of the questions our design team fields the most. Here's how to think through it.
What Is a Kitchen Island?
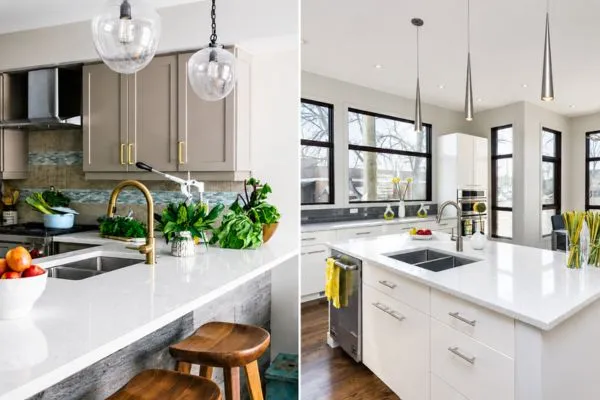
An island kitchen is a free-standing counter unit placed in the middle of the kitchen, detached from the walls and cabinetry on every side. Because you can walk all the way around it, it works well as a prep counter, a casual seating spot, or even a spot for your cooktop or sink, depending on how much plumbing and electrical work you're open to.
Islands tend to become the visual and social centre of a kitchen. If you like the idea of chatting with guests while you cook, or want a breakfast counter that doesn't eat into your dining space, this layout does that well, provided your kitchen has the room for it.
What Is a Peninsula Kitchen?
A peninsula kitchen is essentially an extension of your existing counter; one end is attached to a wall or to your main cabinet run, while the other end juts out into the room, usually finishing in an L-shape or a G-shape layout. Think of it as an island that never quite detached itself from the mainland.
Because a peninsula shares a wall connection, it needs less clearance around it. That makes it a practical choice for kitchens that are open to a living or dining area but don't have the square footage to fit a fully free-standing structure.
Read more: A Guide to Designing Your Dream Modular Kitchen
What Are the Key Differences Between a Kitchen Island and a Peninsula?
Here's a side-by-side look at how the two kitchen layout options compare on the factors that matter most when you're deciding.
|
Factor |
Kitchen Island |
Peninsula Kitchen |
|
Space required |
More — needs clearance on all four sides |
Less — connected on one side, so it fits tighter spaces |
|
Works with |
Open-plan kitchens only |
L-shaped, G-shaped, and semi-open layouts |
|
Seating |
Possible on all sides |
Usually limited to one or two sides |
|
Installation |
More involved if it includes a sink or hob (extra plumbing/electrical runs) |
Simpler, since it extends existing counter and utility lines |
|
Kitchen flow |
Creates a walk-around loop; great for two cooks at once |
Creates a clear boundary between kitchen and living/dining area |
Which One Fits Better in a Gurgaon Home?
Most Gurgaon apartments, think DLF, M3M, or Sobha Group layouts, work with kitchens that are open to the dining area but not huge in floor area. In these cases, a peninsula kitchen is usually the more realistic pick. It gives you the extra counter and casual seating without demanding the clearance an island needs on every side.
If you're building out an independent floor, villa, or a larger apartment with a genuinely open floor plan, an island kitchen becomes a real option, and often the more striking one. It's worth measuring your available floor space before you fall in love with an island layout from Pinterest; what looks effortless in a large show kitchen can feel cramped in a smaller footprint.
Read more: Smart Modular Kitchen in Gurgaon: Get Premium Design Without Breaking the Bank
What Are the Pros and Cons of Each Layout?
Kitchen Island
● Becomes a natural social hub for the kitchen
● Adds storage and counter space without touching existing walls
● Needs more floor space and clearance than most compact kitchens have
● Can cost more if you're adding a sink or cooktop to it
Peninsula Kitchen
● Fits smaller and semi-open kitchens comfortably
● Generally simpler and more budget-friendly to install
● Marks a clean visual boundary between kitchen and living area
● Offers less seating flexibility than a full island
What Should You Ask Before Choosing a Layout?
● How much clear floor space do you actually have around your proposed layout?
● Do you want a sink or hob on the extra counter, or just prep and seating space?
● Is your kitchen fully open-plan, or semi-closed with one or two walls?
● What's your budget for the additional structure, including any new plumbing or wiring?
How Does Urban Design Co. Help You Choose the Right Layout?
Every kitchen we design starts with an on-site measurement, because the right answer to the kitchen island vs peninsula question really does depend on your exact floor plan, not a general rule of thumb. Our design team maps your available space, checks how your kitchen connects to the rest of the home, and shows you both options, island and peninsula, laid out against your actual dimensions before you commit to either.
Conclusion
There's no universal winner in the kitchen island vs peninsula debate — only the option that fits your space, budget, and the way you actually use your kitchen. An island kitchen rewards homes with open floor plans and room to spare, turning into a natural gathering spot. A peninsula kitchen is the more grounded choice for most Gurgaon apartments, delivering extra counter space and a defined layout without demanding a larger footprint.
The best way to settle the question is to measure your actual kitchen against both layouts rather than deciding from inspiration photos alone. That's where getting your floor plan reviewed by a modular kitchen design team makes the difference between a layout that looks good on paper and one that works every day.
Ready to Plan Your Layout?
Whether an island or a peninsula makes more sense for your home, Urban Design Co.'s design team can walk you through both options against your actual kitchen dimensions. Book a free design consultation to get started.
Frequently Asked Questions
Q1. Is a peninsula cheaper than an island?
Generally, yes. A peninsula extends your existing counter and utility lines, so it avoids the cost of a fully separate structure with its own plumbing and electrical connections. An island often costs more, especially once you add a sink or cooktop, since that means running new water, drainage, and wiring to a stand-alone unit in the middle of the room.
Q2. What's the minimum kitchen size for an island?
There's no single fixed number, since it depends on the island's dimensions and how much walking clearance you want on every side. Most kitchens need meaningfully more open floor area than an L-shaped or peninsula layout would require. Our design team can confirm exact feasibility against your specific floor plan during a site visit.
Q3. Can a peninsula be converted into an island later?
In some layouts, yes — if there's enough surrounding floor space and the plumbing or electrical lines can be rerouted to a free-standing position. It's rarely a simple swap, though, since it usually involves cutting into the existing counter run. It's better to discuss this at the design stage rather than after installation.
Q4. Which is better for small kitchens — island or peninsula?
A peninsula is almost always the more practical choice for smaller or semi-open kitchens, since it doesn't need clearance on every side the way an island does. It still gives you extra counter space and casual seating, just without demanding the larger open floor plan that a genuine island layout requires to work comfortably.